200-Block Banff Avenue Redevelopment - Finalist
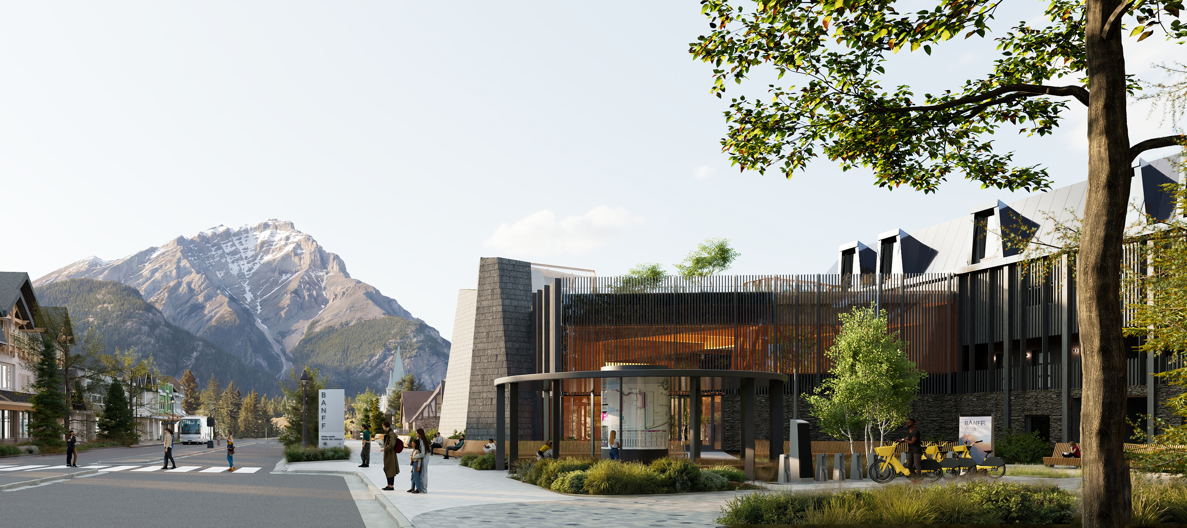
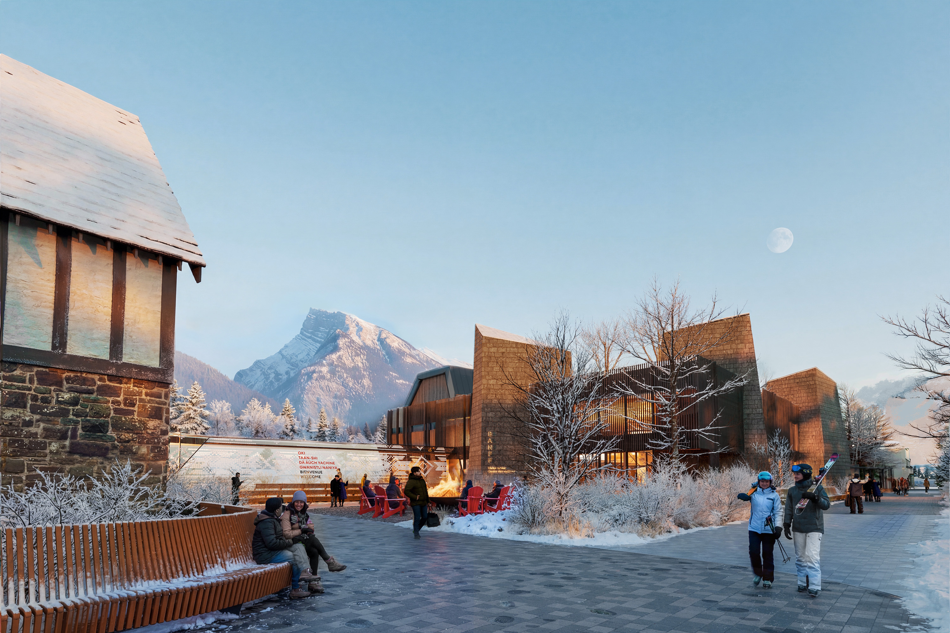
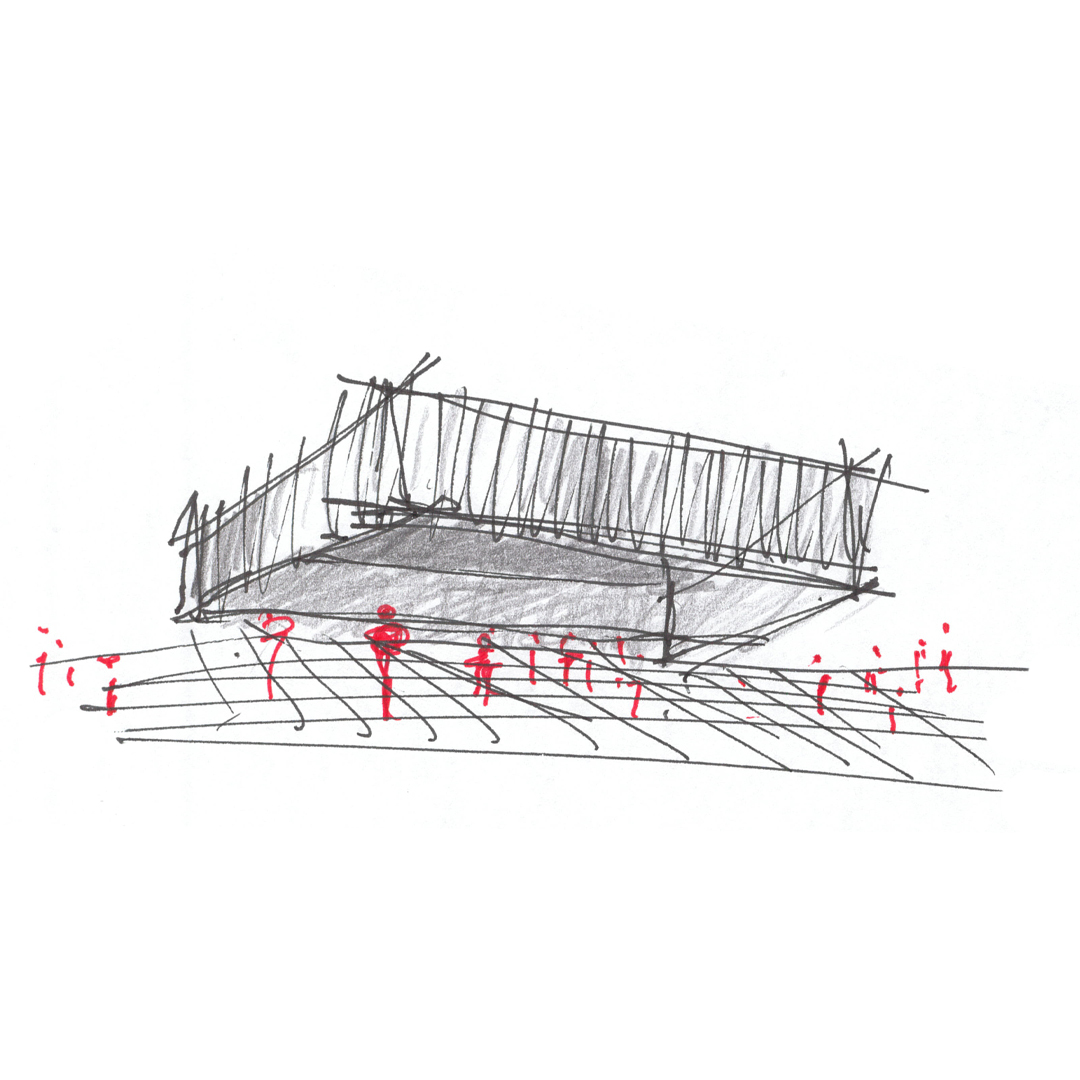
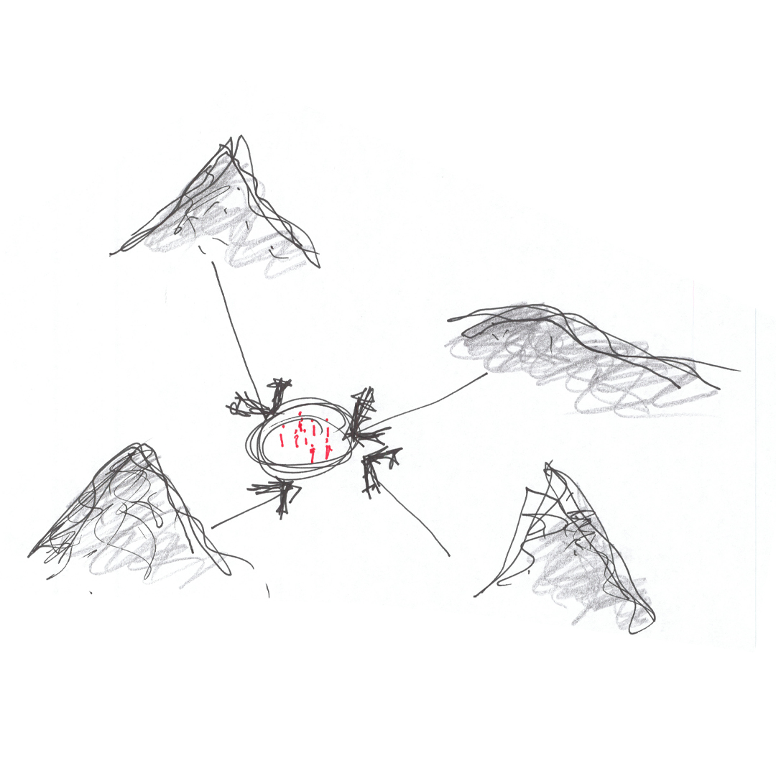
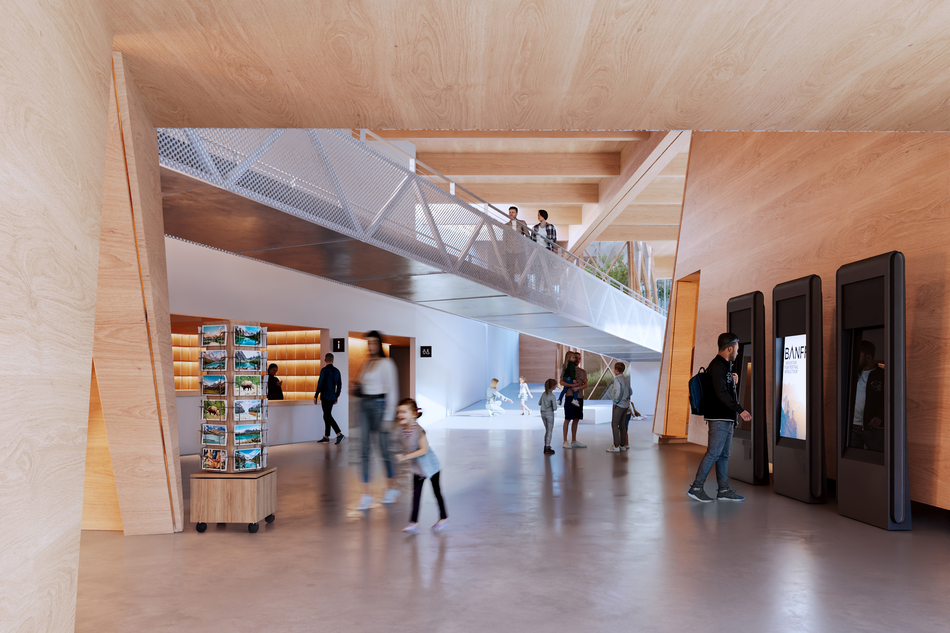
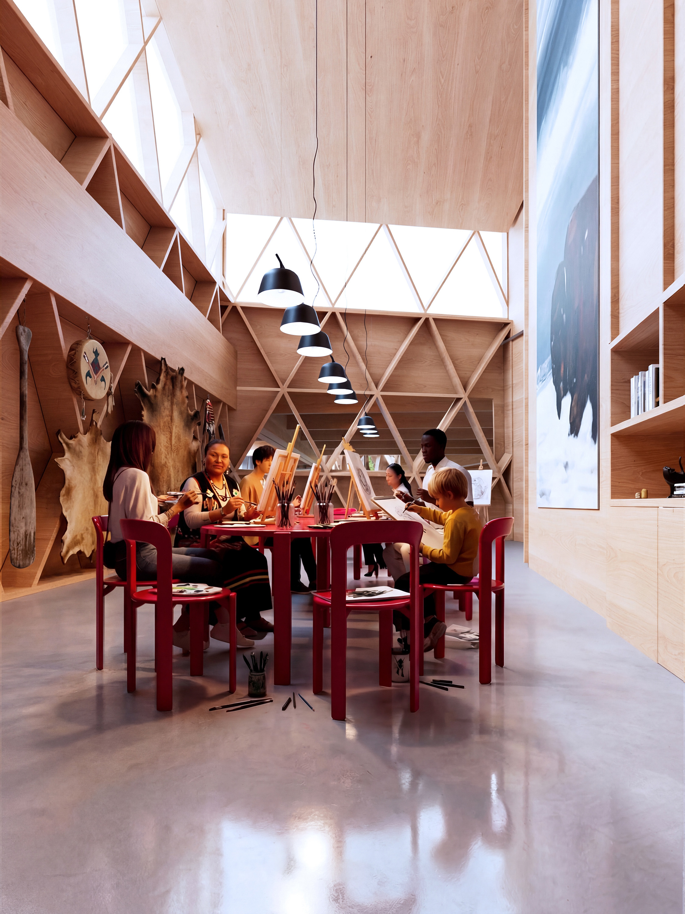
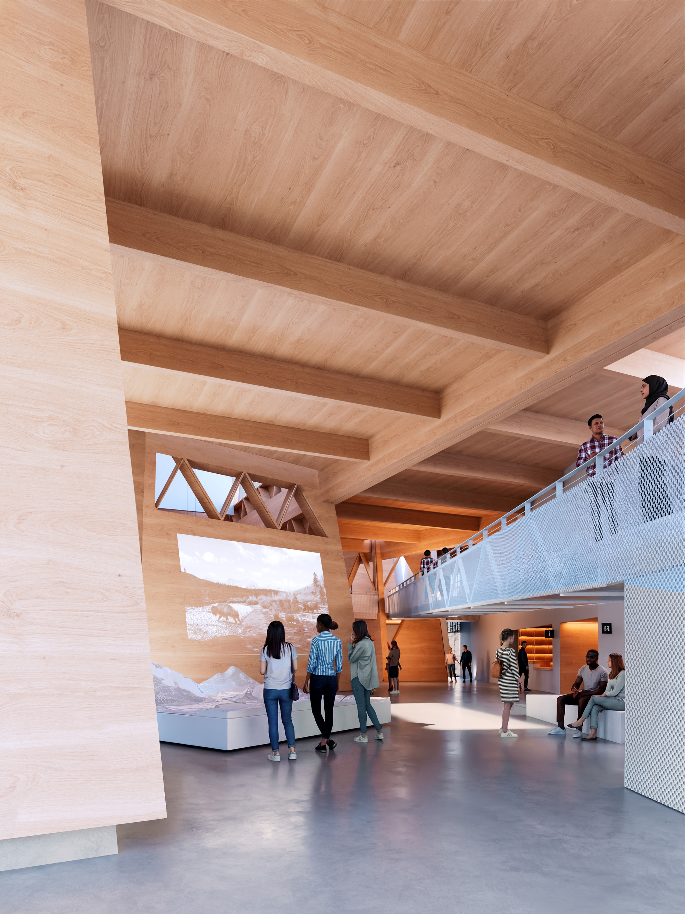
Our proposal envisions the new Visitor Centre as a place of arrival and encounters, a symbolic gateway rising from the land of the Banff National Park. Its form emerges from the ground, rooted in the geology and memory of the land, resonating with the presence of the Indigenous peoples who inhabited it long before colonial boundaries. The space is not univocal, and different perspectives are welcomed, revealing complexity and unexpected richness. The search for social and cultural relevance is inherent to our approach.
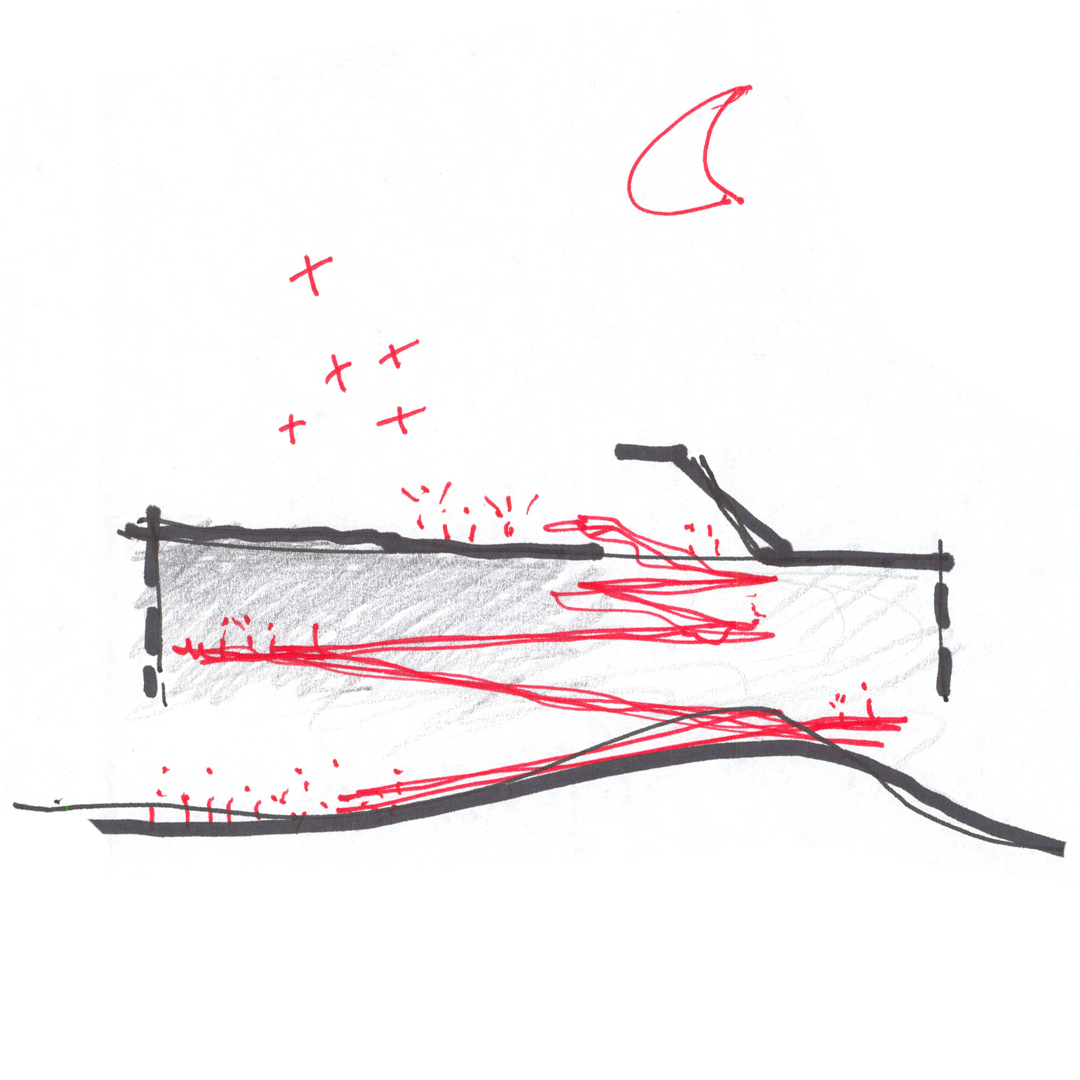
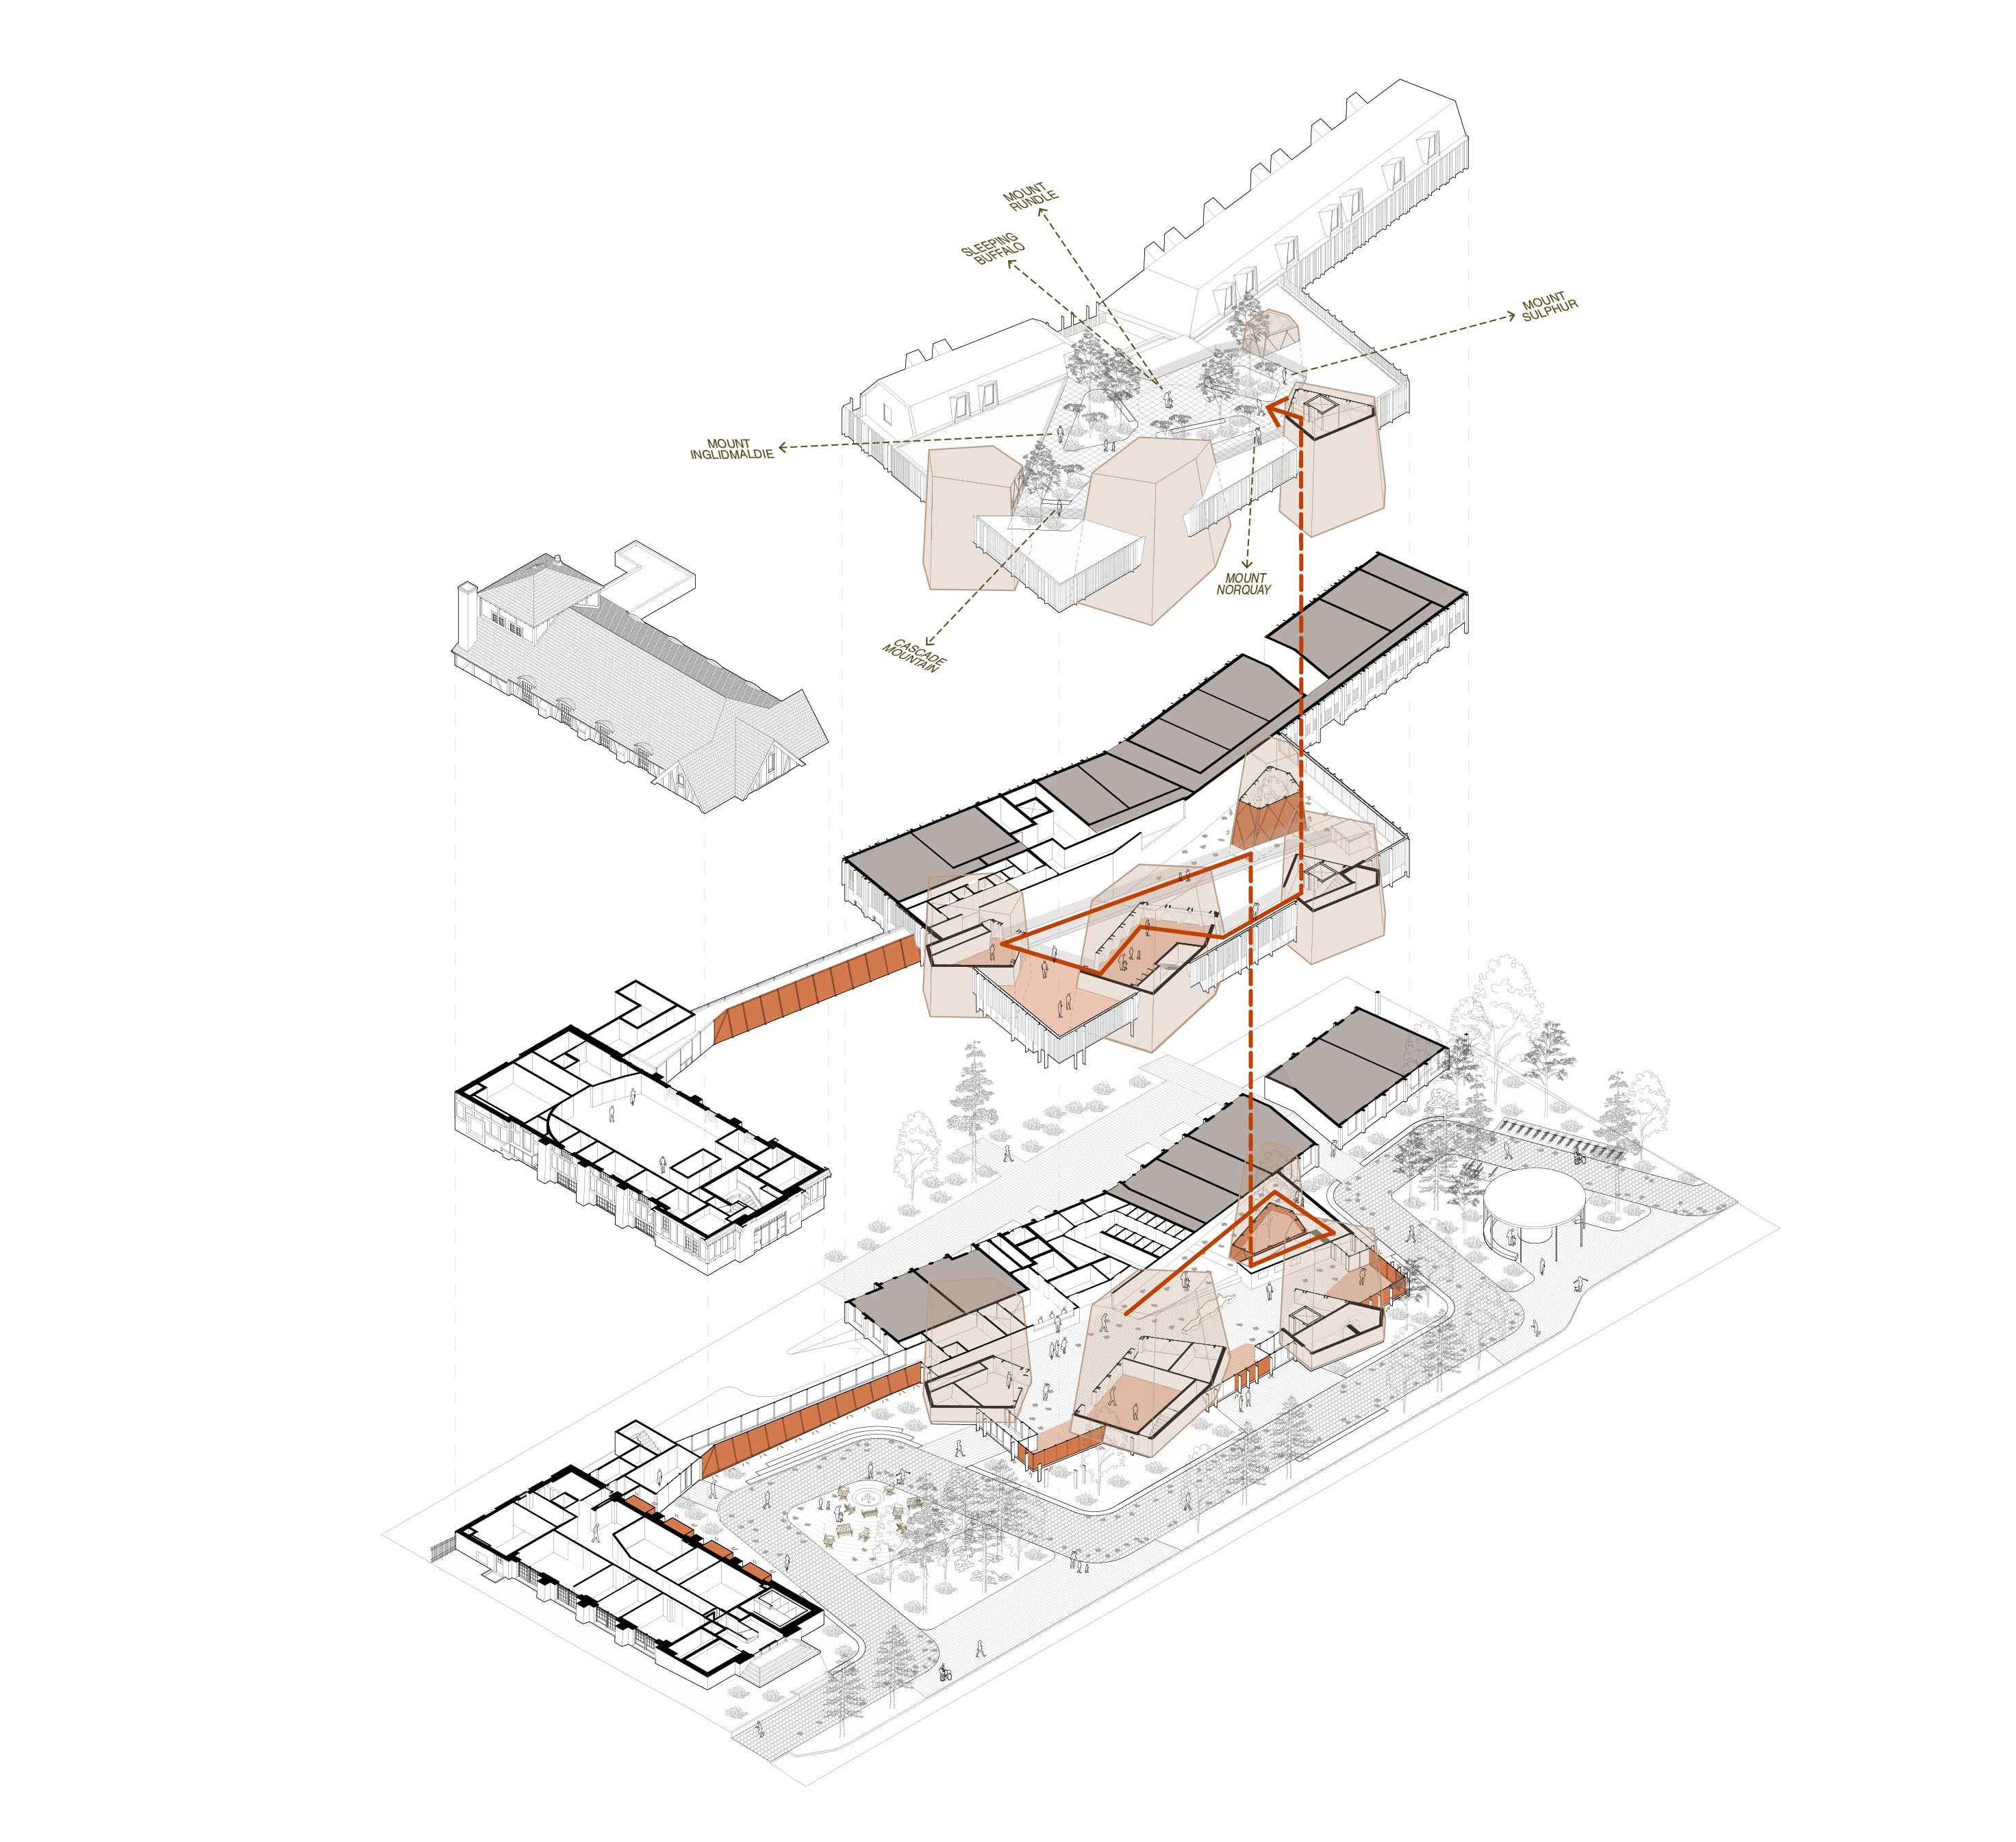
The project’s ascending progression reinforces the site’s connection with Banff’s surroundings. The new building’s sectional organization drives the design, with the upward spatial extension establishing a promenade: an experience of ascension that guides the visitor through the Centre’s activities. The promenade reaches a rooftop terrace offering a unique viewpoint towards the mountains: Cascade, Sleeping Buffalo, Rundle and Sulphur, with a surprise peek at Inglismaldie. The architecture frames views of the peaks encircling the city, revealing the geography that defines it.
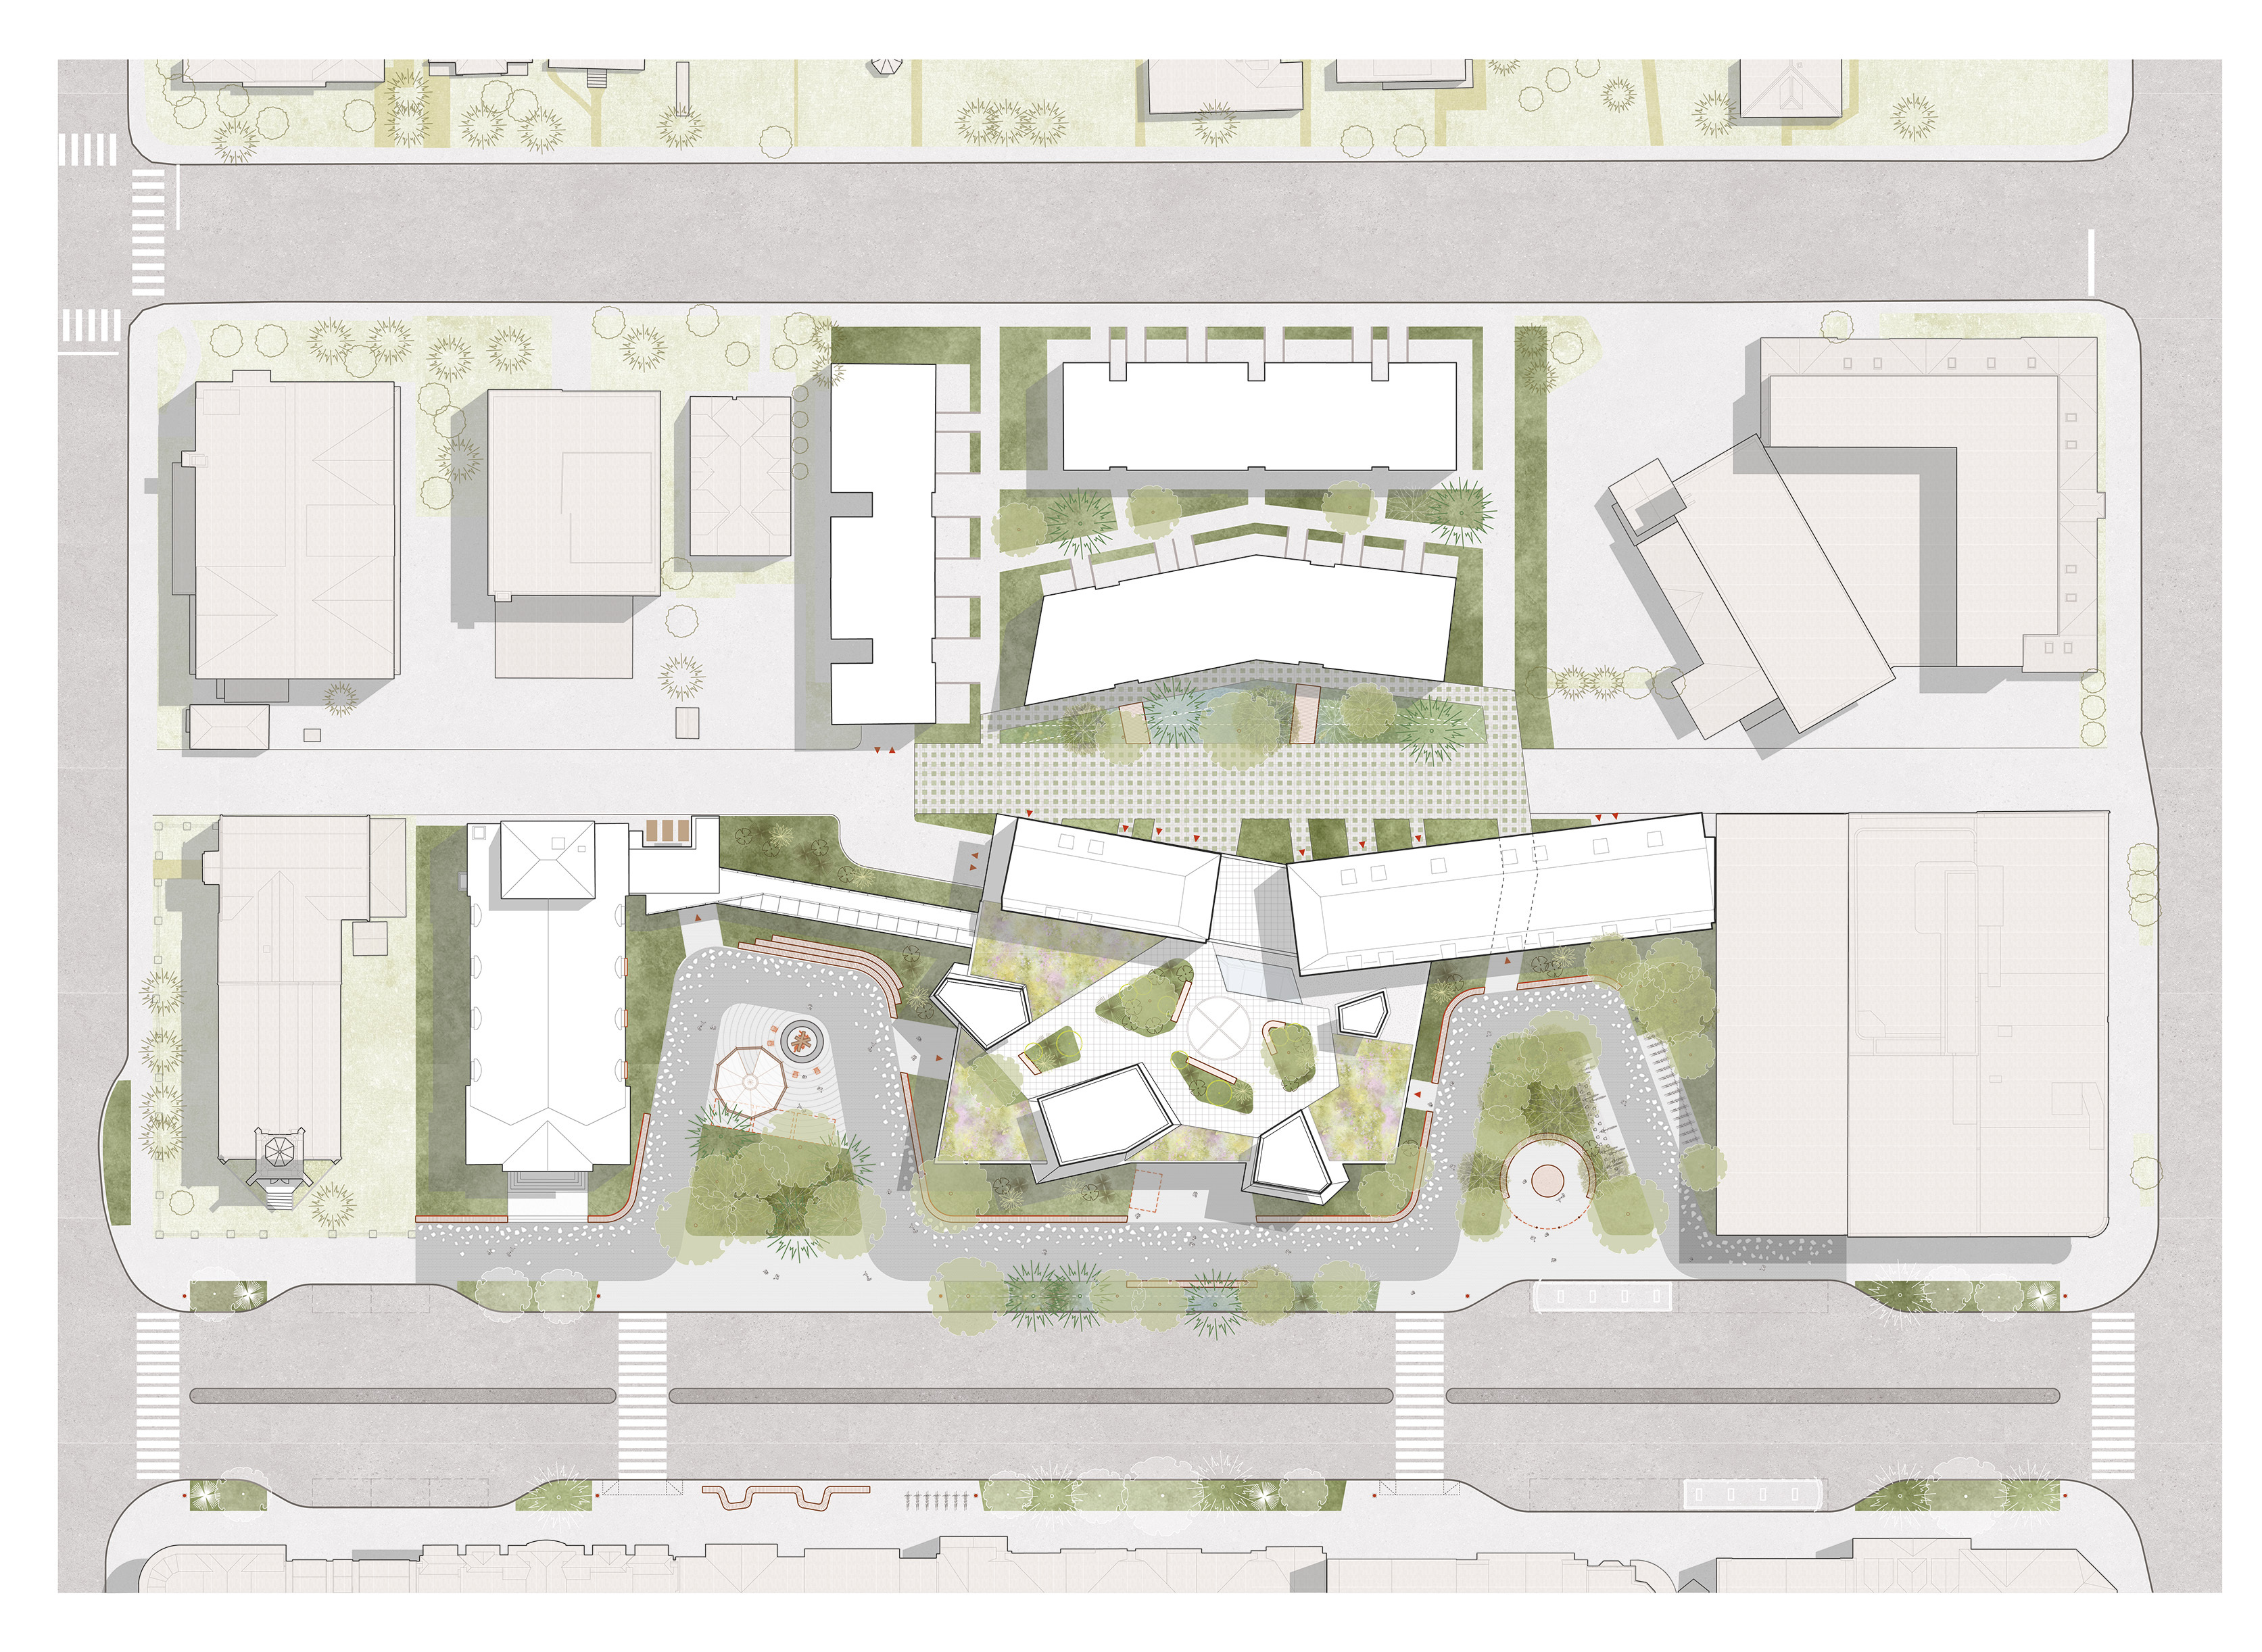
The scale of the development responds to the need for a hybrid occupation of the site, accommodating public and semi-public uses while positioning more private functions, such as dwellings, along the east side, ensuring a coherenand human-scaled urban environment. Architecture is an echo of the land, embracing the authenticity of materials, the memory of place, and the natural rhythms of the landscape.
Charline Lezerac
civiliti
Acosys
Haley Sharpe
RJC
Smith+Andersen
The design vision for the new Banff Visitor Centre is rooted in an integrated approach that unites environmental design with place-responsive architecture. The project team prioritized strategies that would deeply connect the Centre to its natural context with durability and resilience. Early identification of key sustainability principles, including passive design, material efficiency, and the preservation of local ecosystems and wildlife have guided the development of the competition design.
The resulting design weaves together a series of complementary strategies operating at multiple scales, from site planning and massing, to orientation and building envelope performance. This layered approach creates a high-performing facility that conserves resources while enhancing visitor experience. Following the goals of the Greening Government Strategy, we propose and all-electric and future-ready exemplar building, capable of adapting to an increasingly unpredictable climate. The new Centre demonstrates resilient design in a sensitive ecological setting, balancing functionality, sustainability, and a strong sense of place.
Recognizing the time value of carbon and Parks Canada’s commitment to procuring clean electricity for this project’s operations, our team has elected to pursue the CaGBC Zero Carbon Design Standard.