Université de Montréal: Spacial Reconfiguration - Marie-Victorin Pavilion
This project is part of a broader space reallocation initiative for areas freed up on the Mountain Campus, following the transfer of science departments to the MIL Campus in Outremont. It encompasses both the Roger-Gaudry and Marie-Victorin Pavilions.
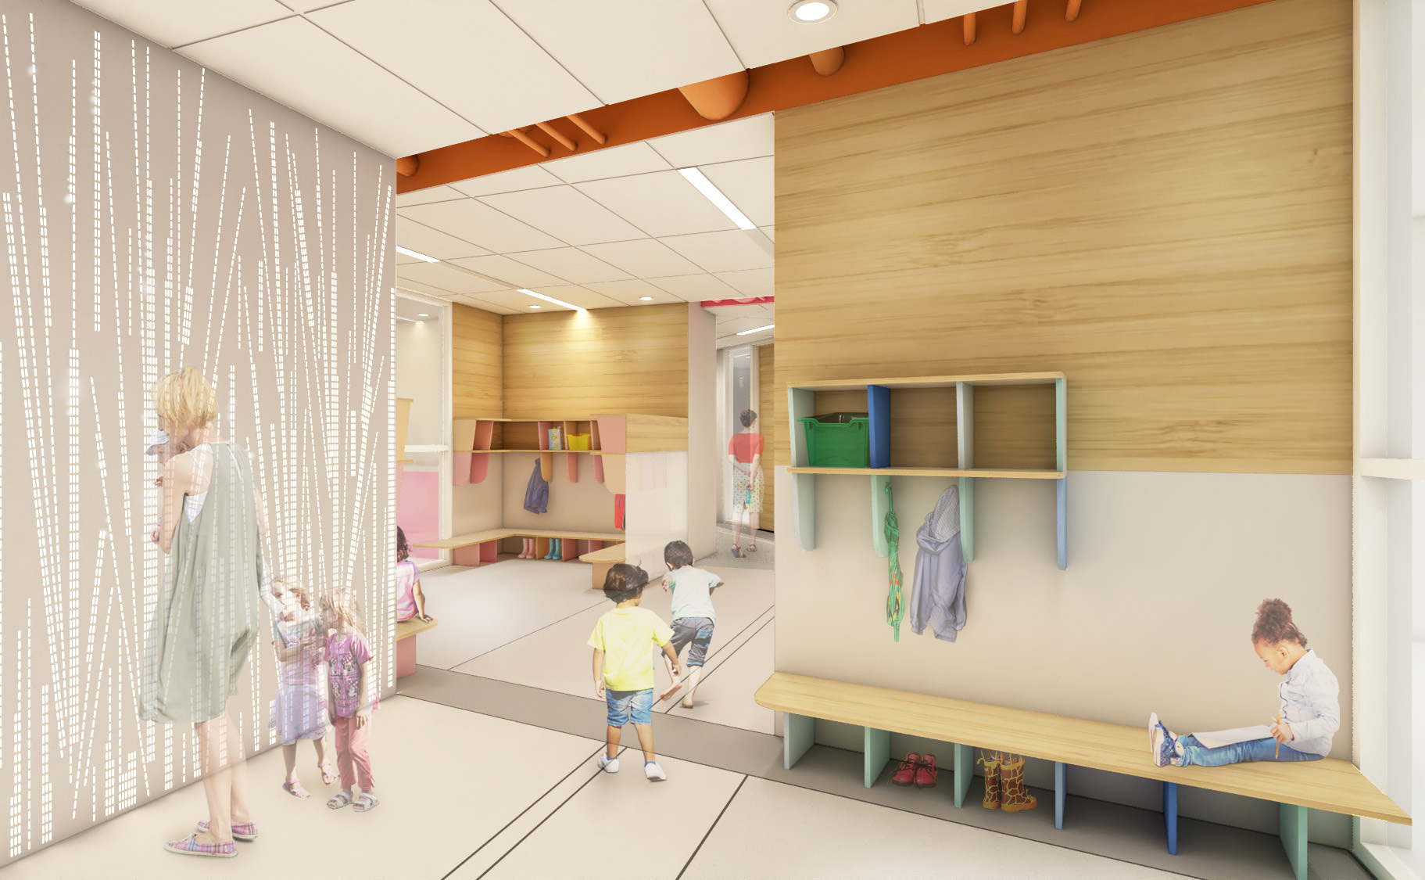
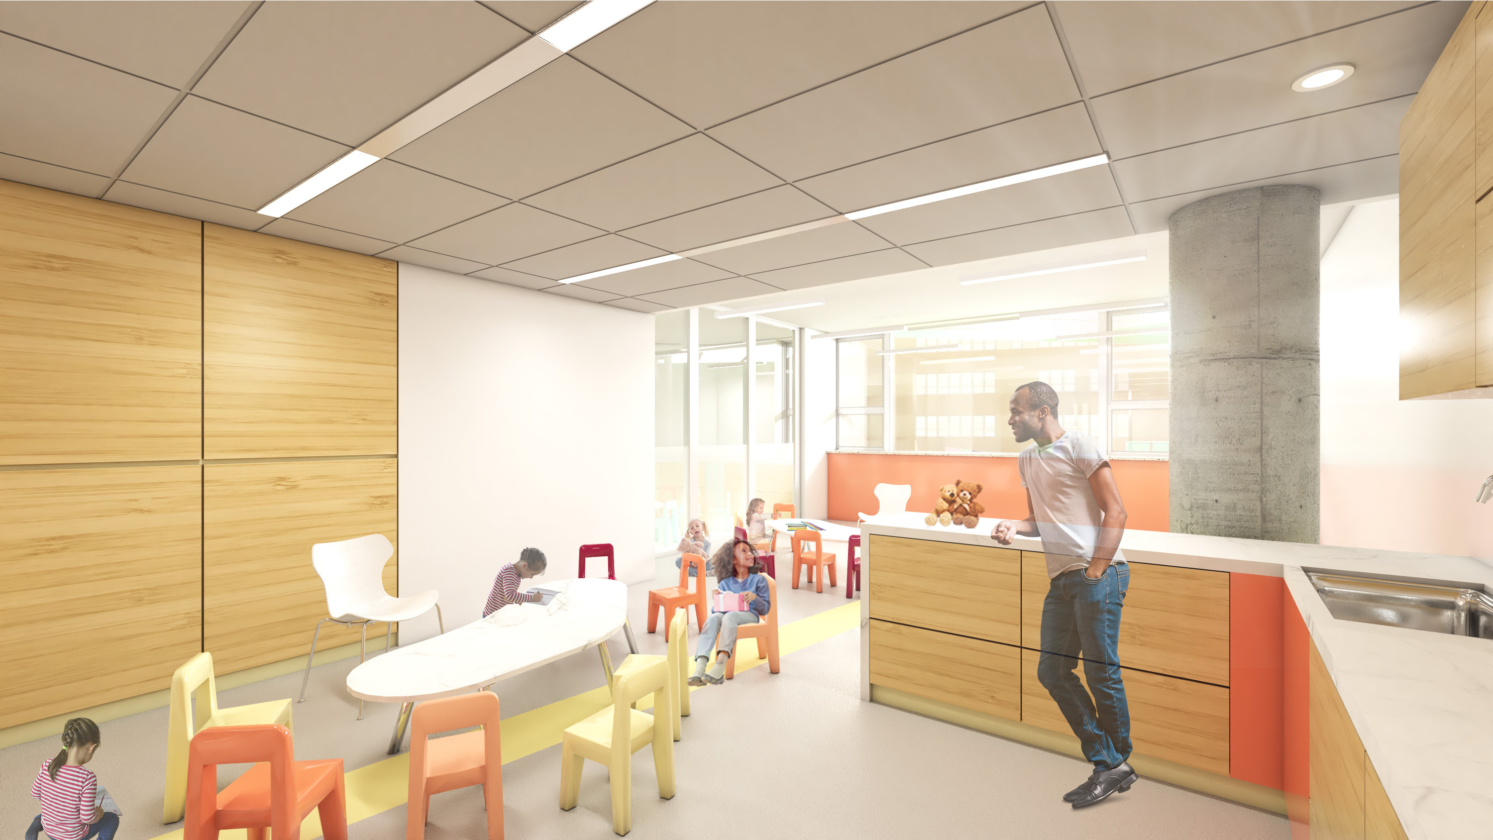
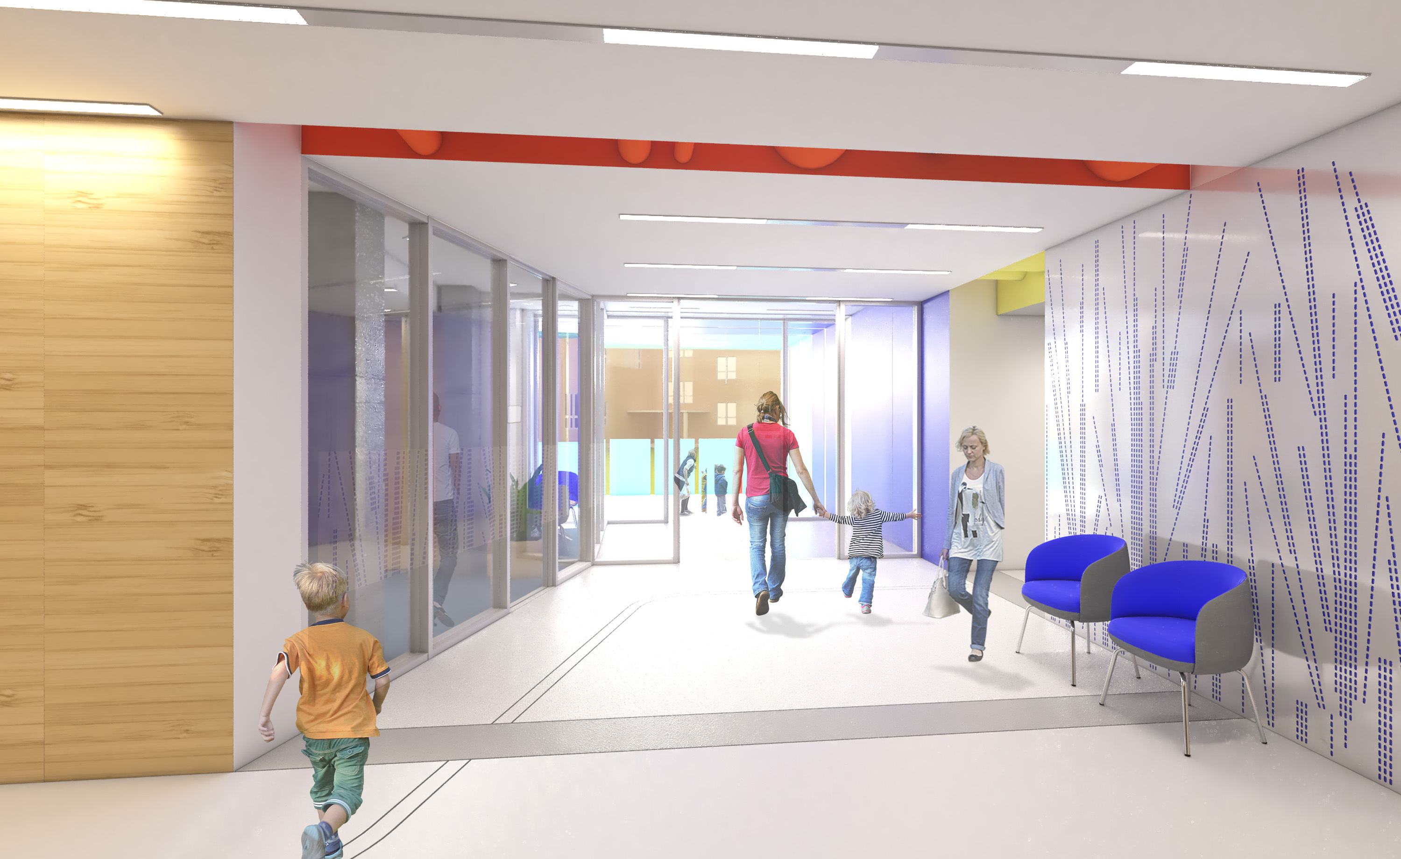
At the Marie-Victorin Pavilion, the intervention introduces bright, comfortable student spaces distributed across multiple floors in a variety of forms and configurations. Despite this diversity, the shared goal is to create welcoming, easily identifiable, and lively spaces that offer genuine moments of respite for building users.
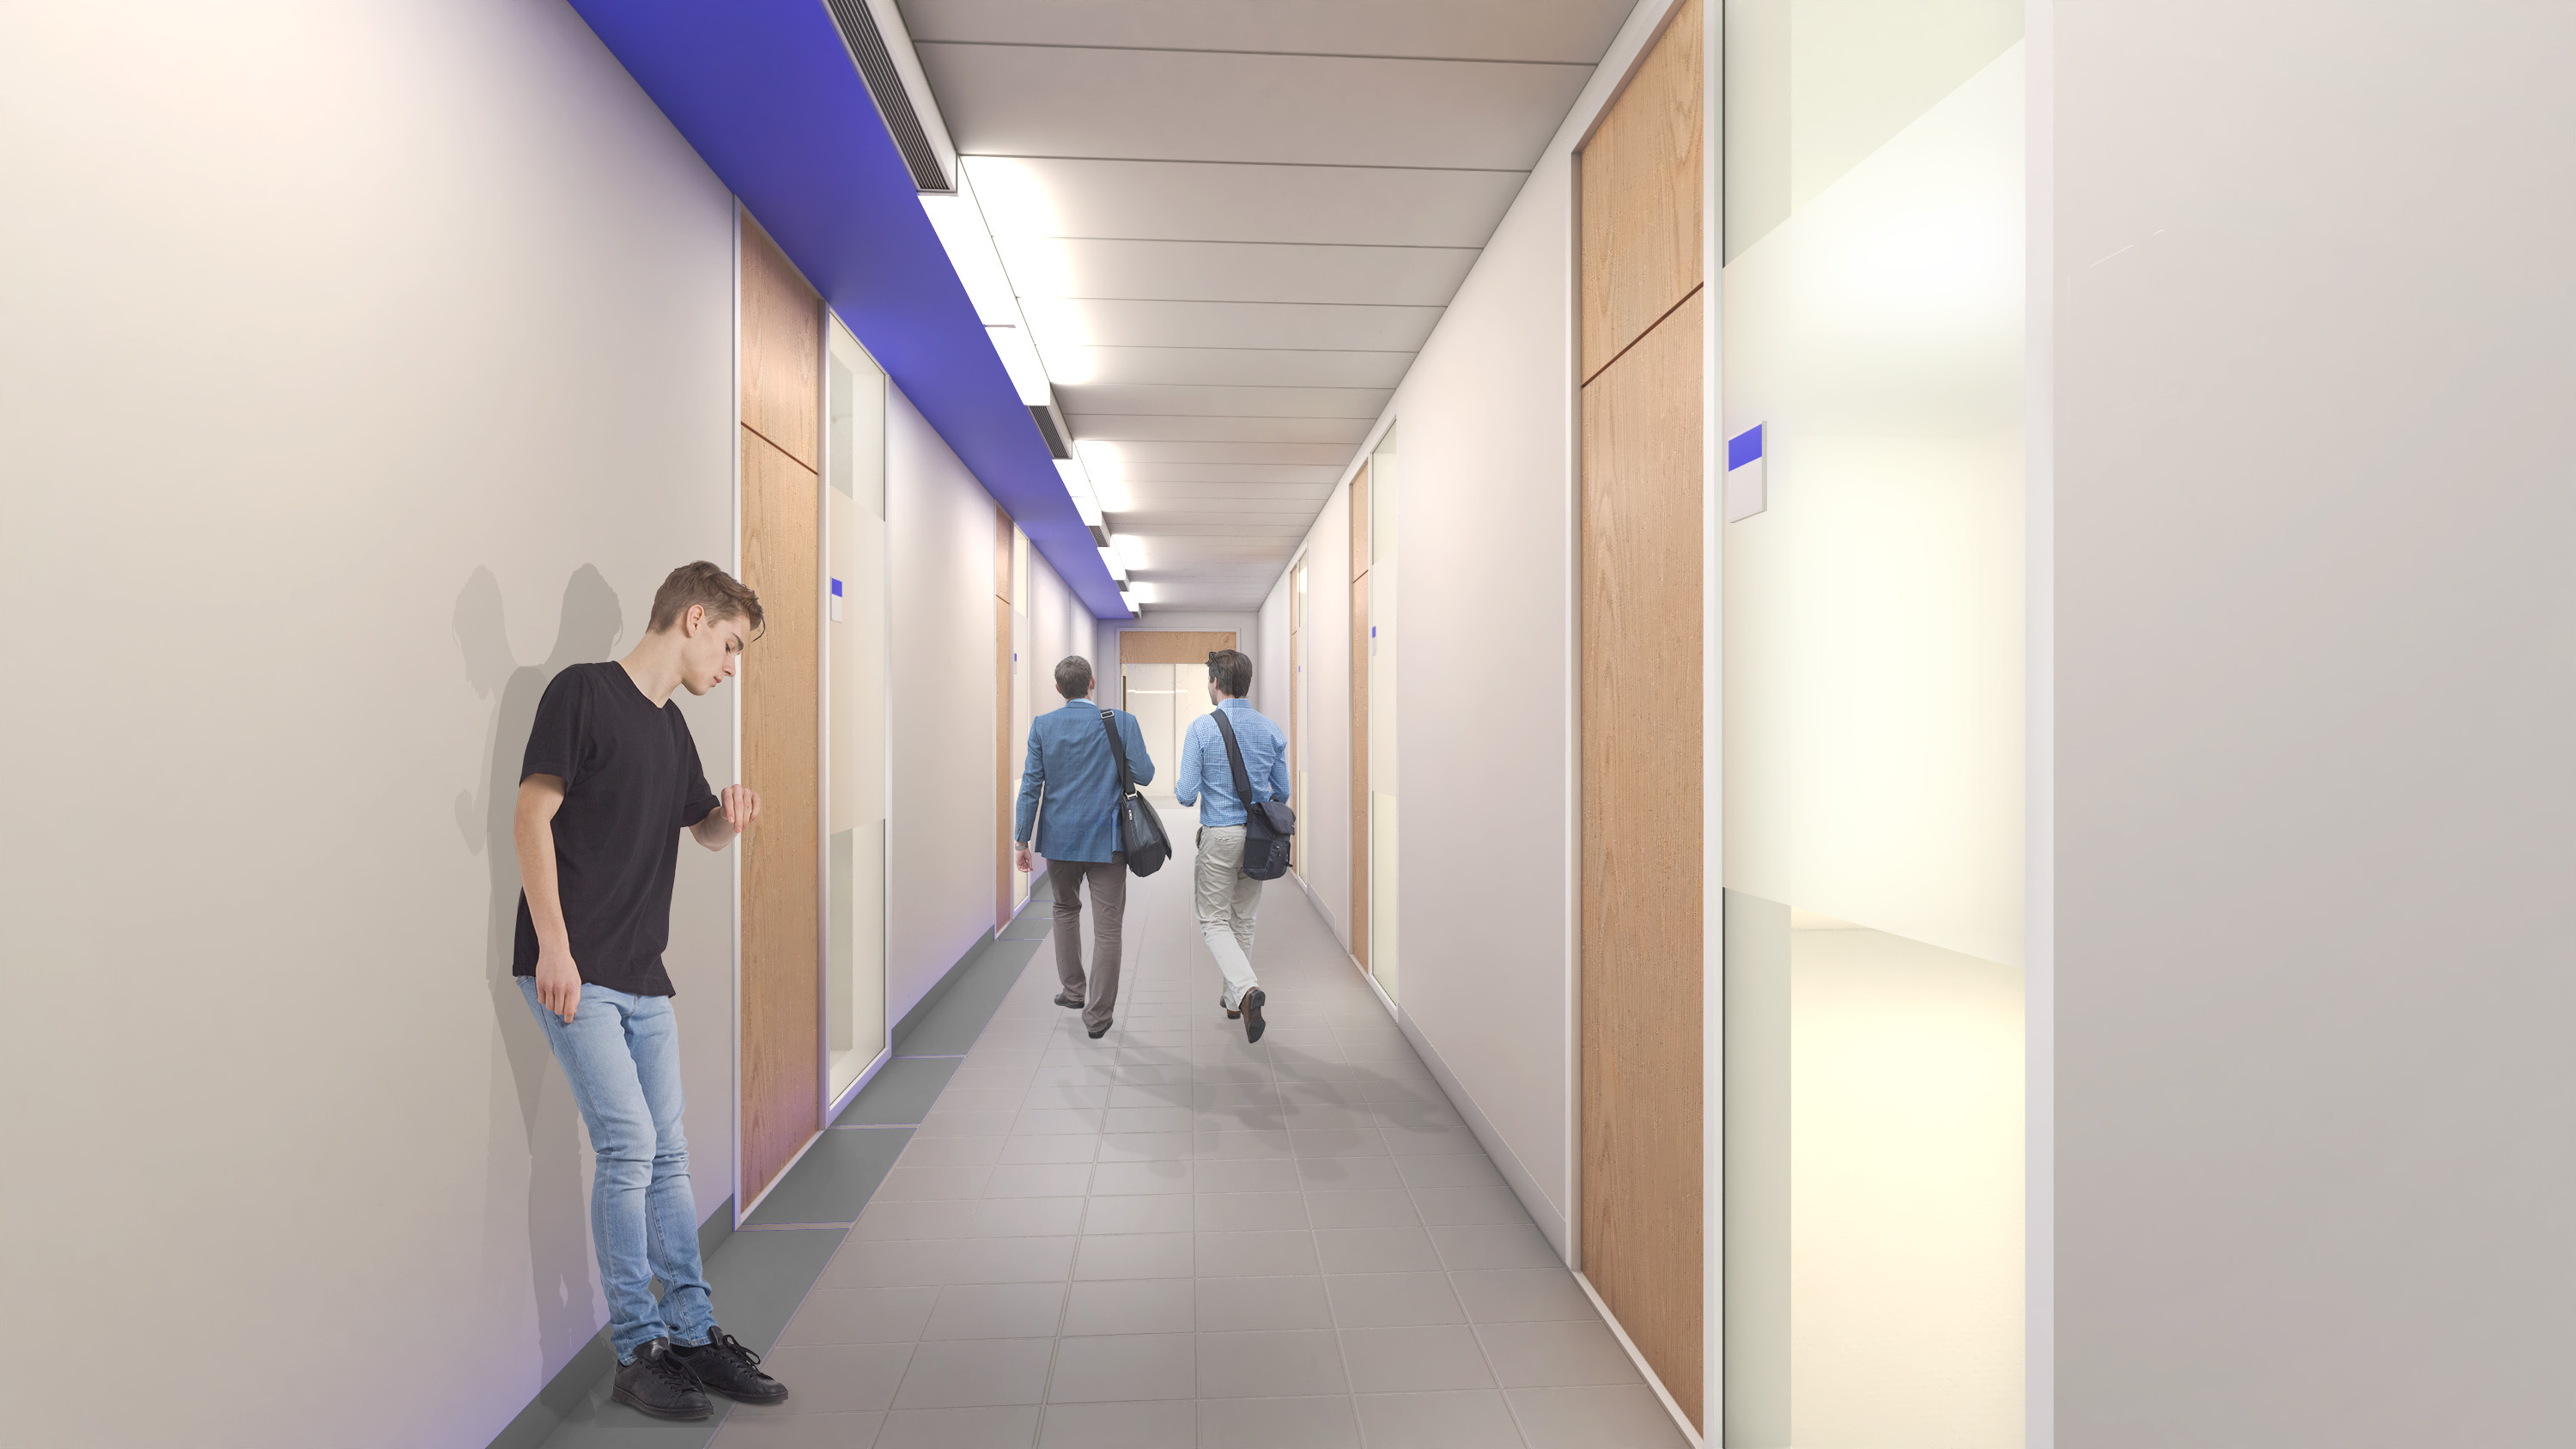
A cohesive visual identity reinforces the collective character of these spaces and improves wayfinding in a building often perceived as complex. Transparency, natural light, acoustic treatments, and flooring choices clearly distinguish relaxation areas from circulation corridors.
The project targets LEED® v4 Certified level (Interior Design and Construction).
5 970 m²
NFOE
The project is aiming for LEED® v4 certification and the rating system chosen for this interior redevelopment project is LEED® C+CI (Interior Design and Construction).