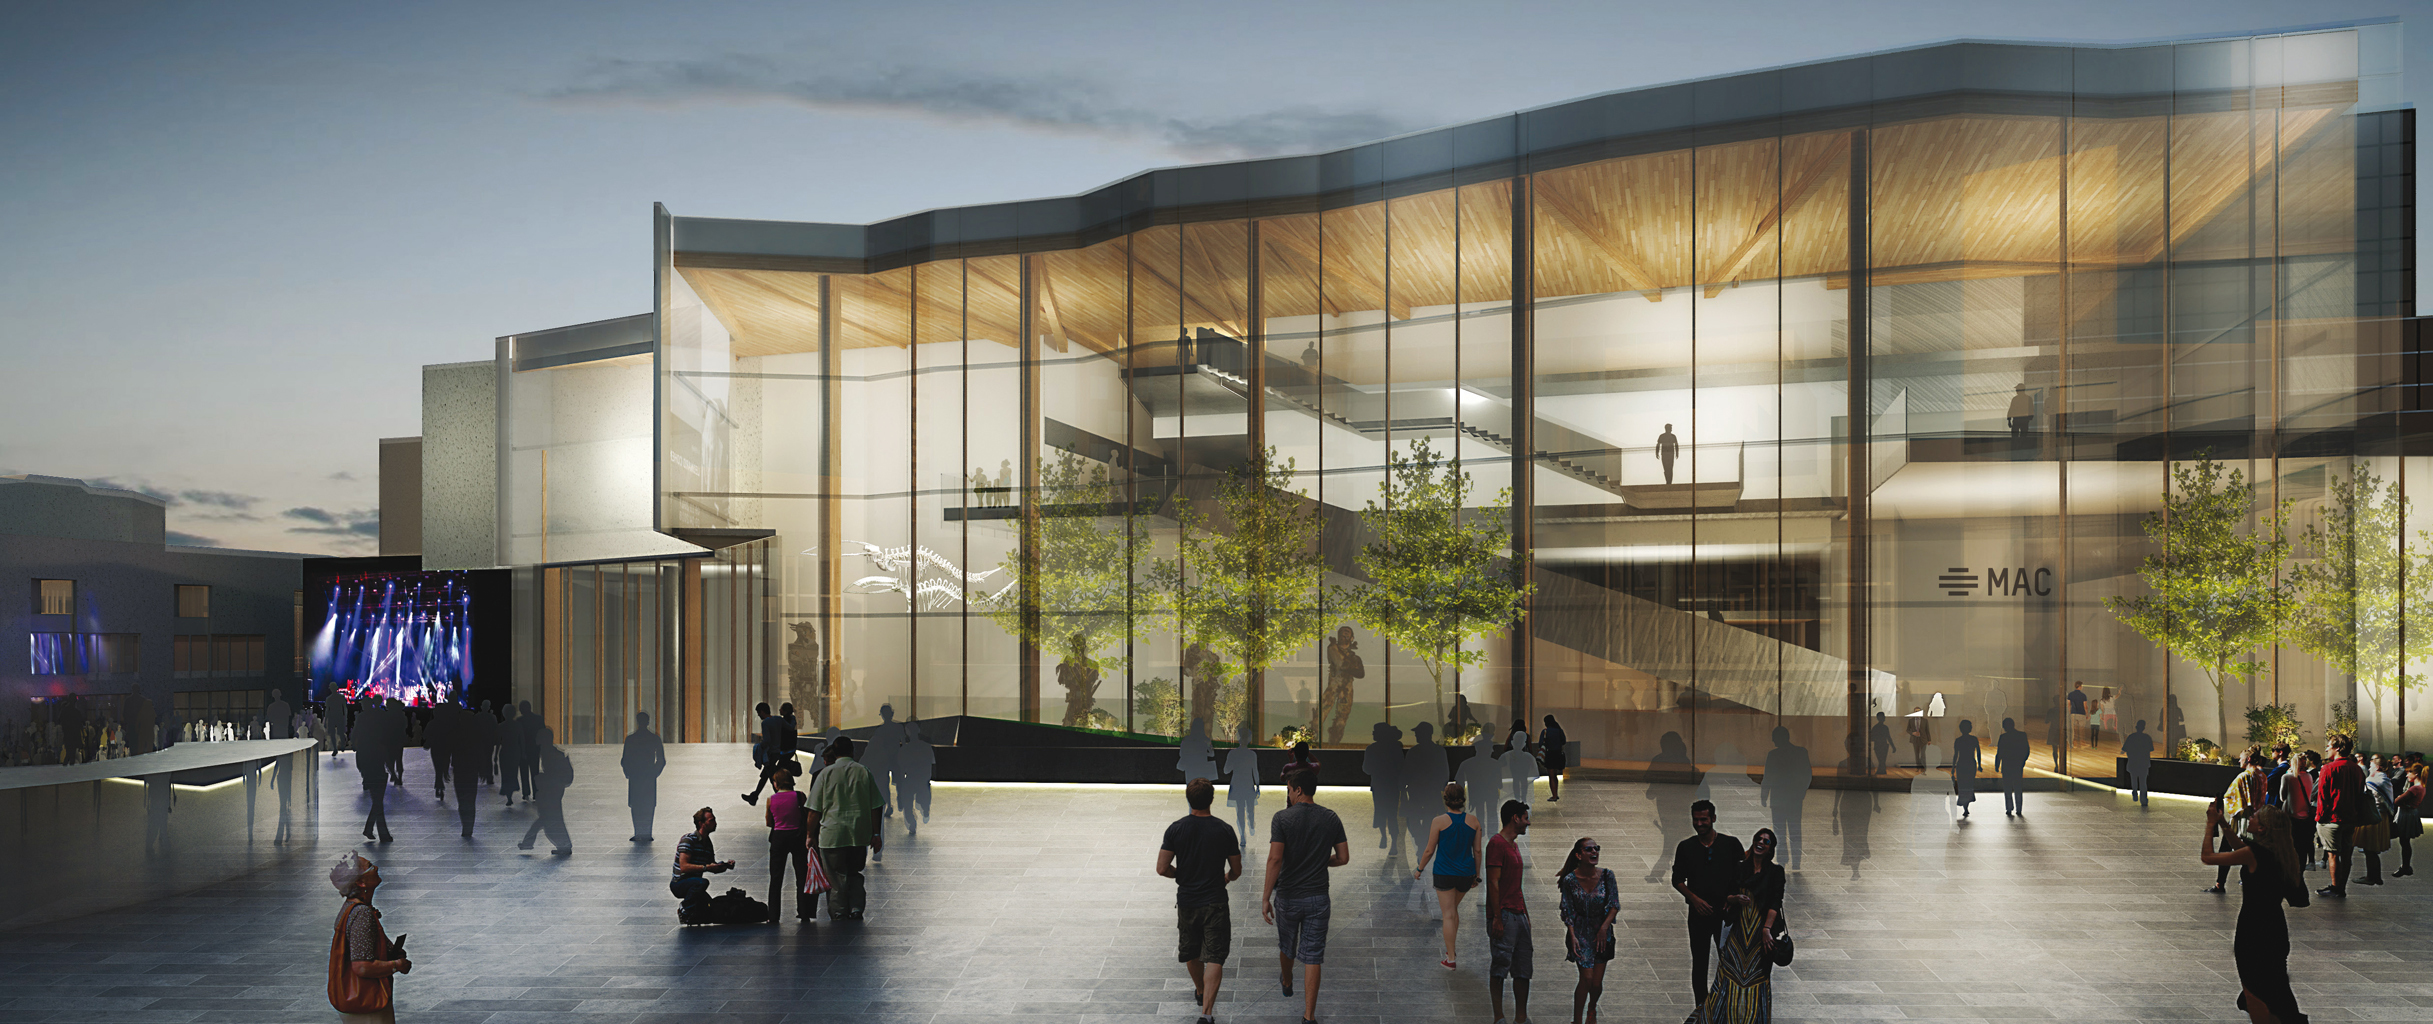
Museum of Contemporary Art - Finalist
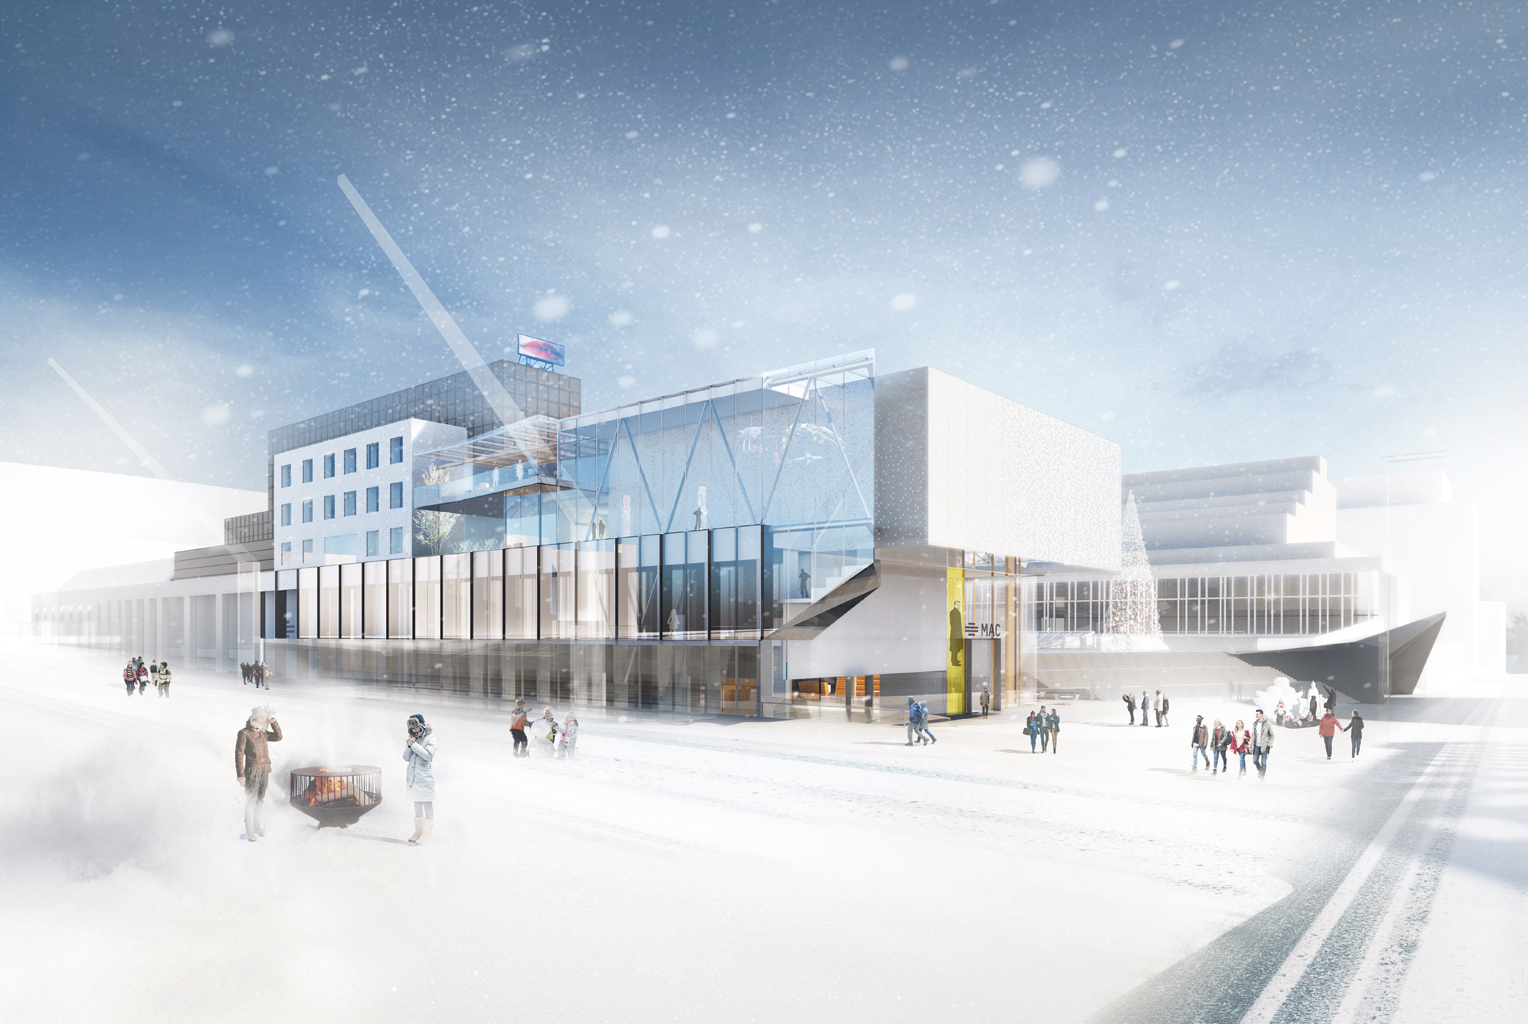
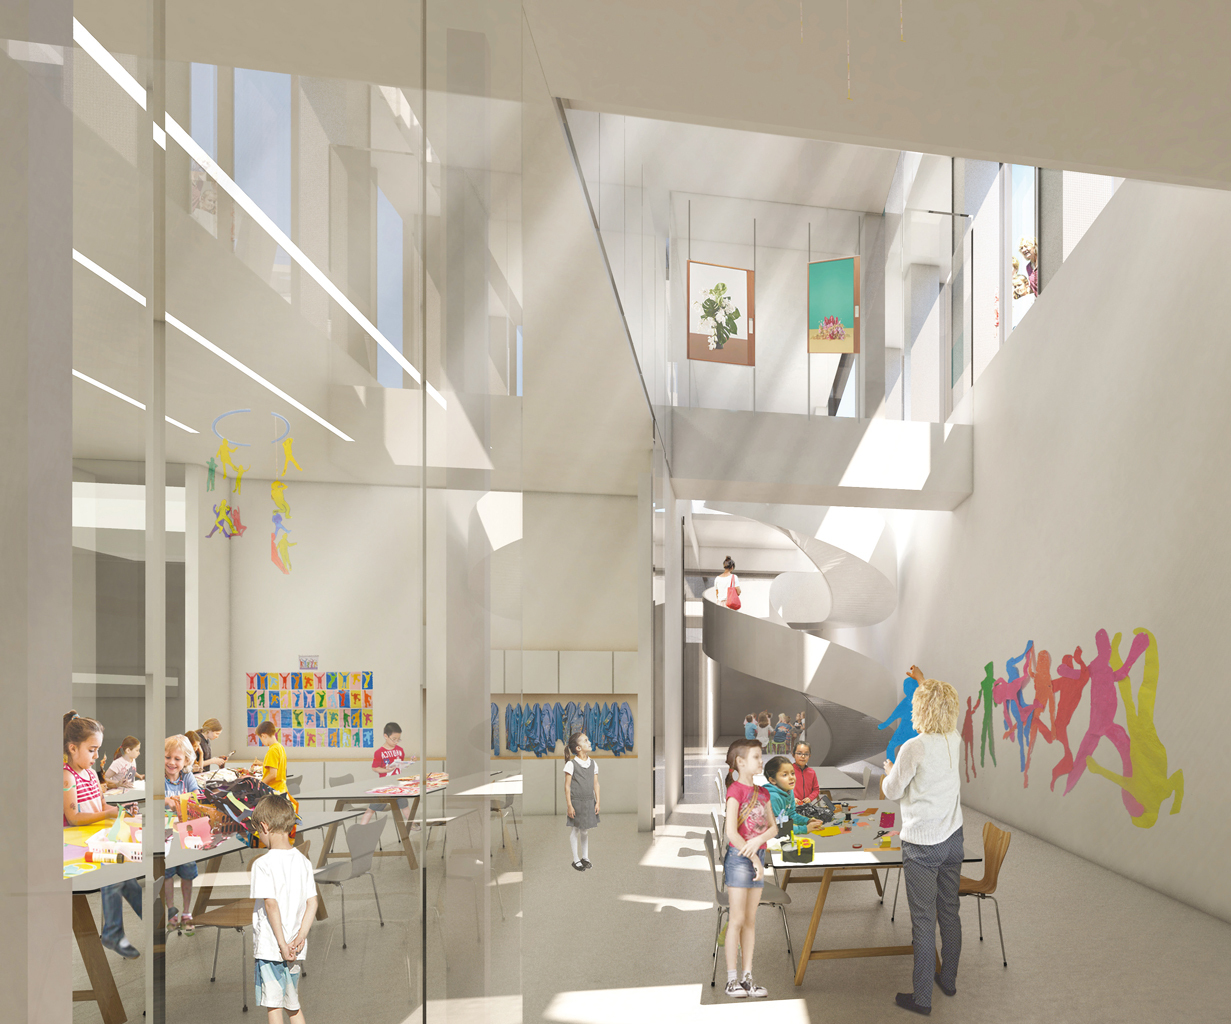
EVOQ was a finalist in the competition for the renovation and expansion of the Musée d'art contemporain de Montréal. The project proposes an open and non-hierarchical vision of the museum as an institution, where public spaces and exhibition areas coexist in a fluid and dynamic way.
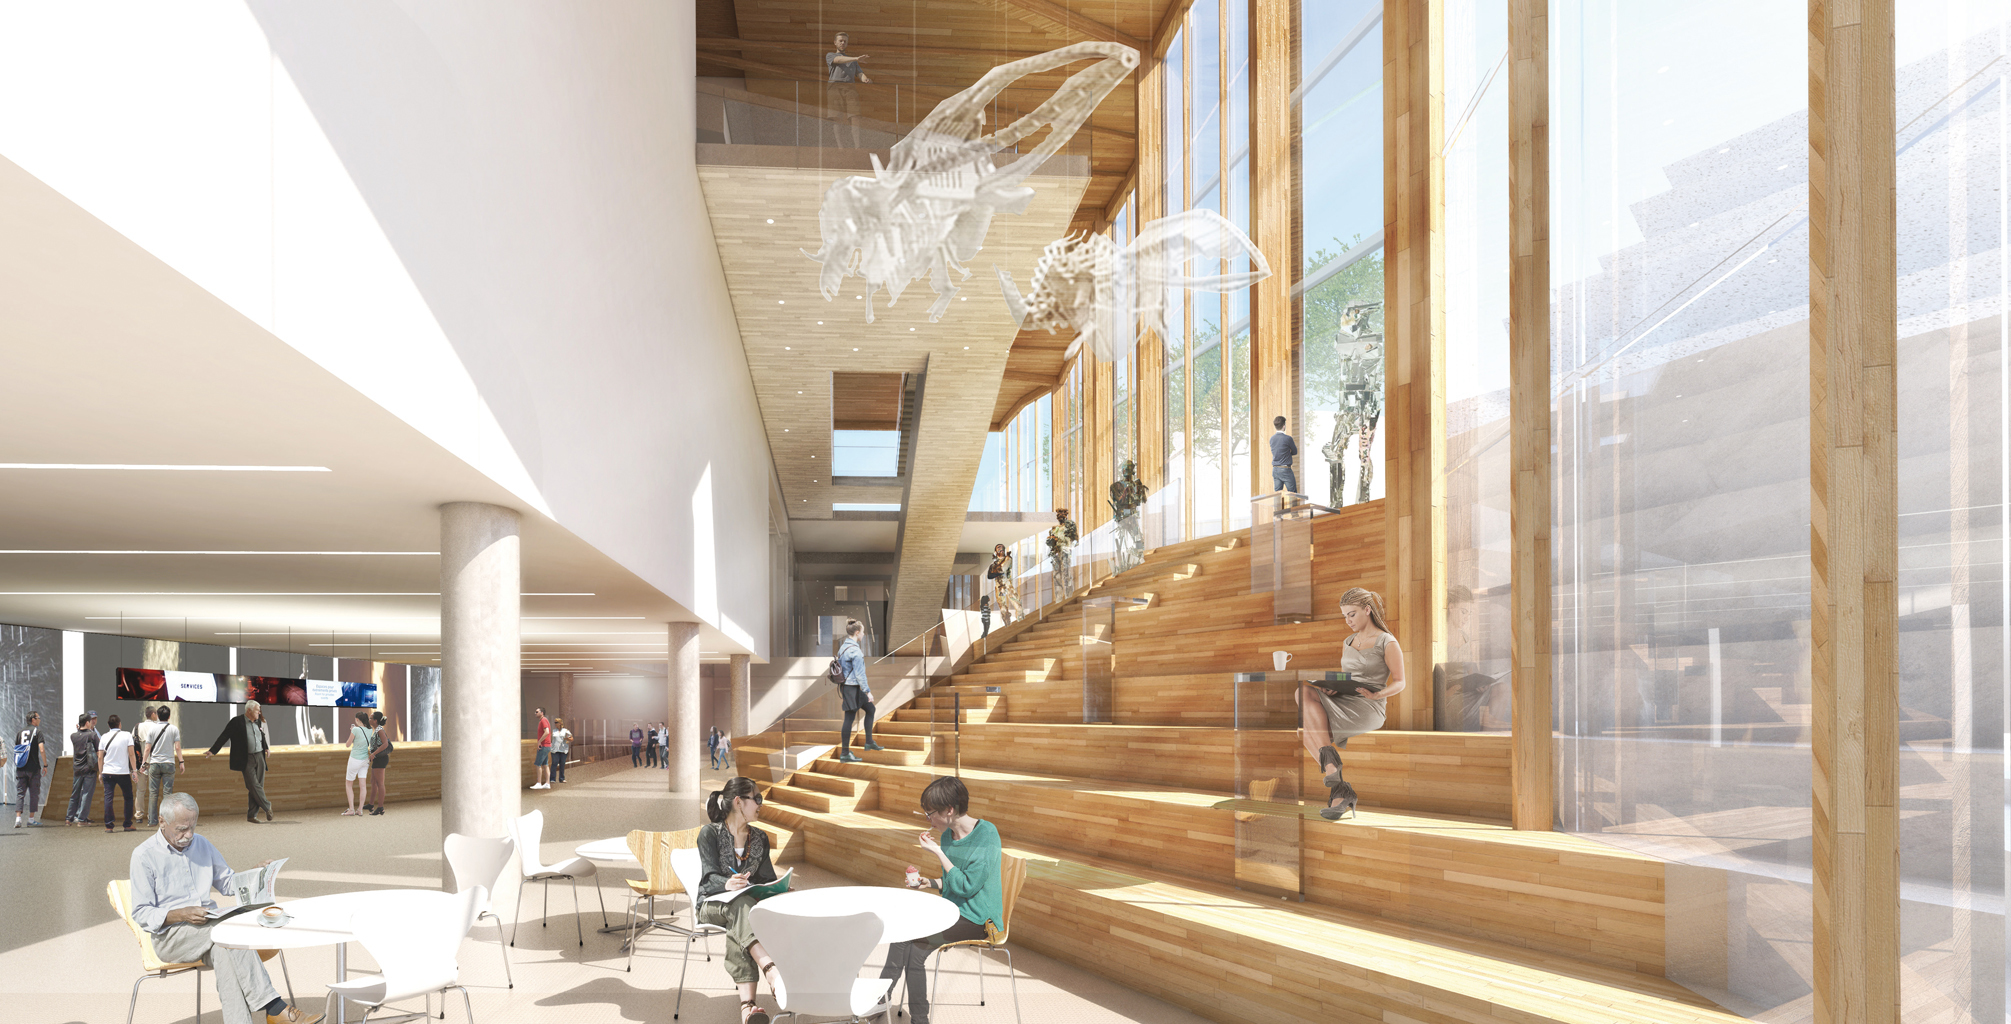
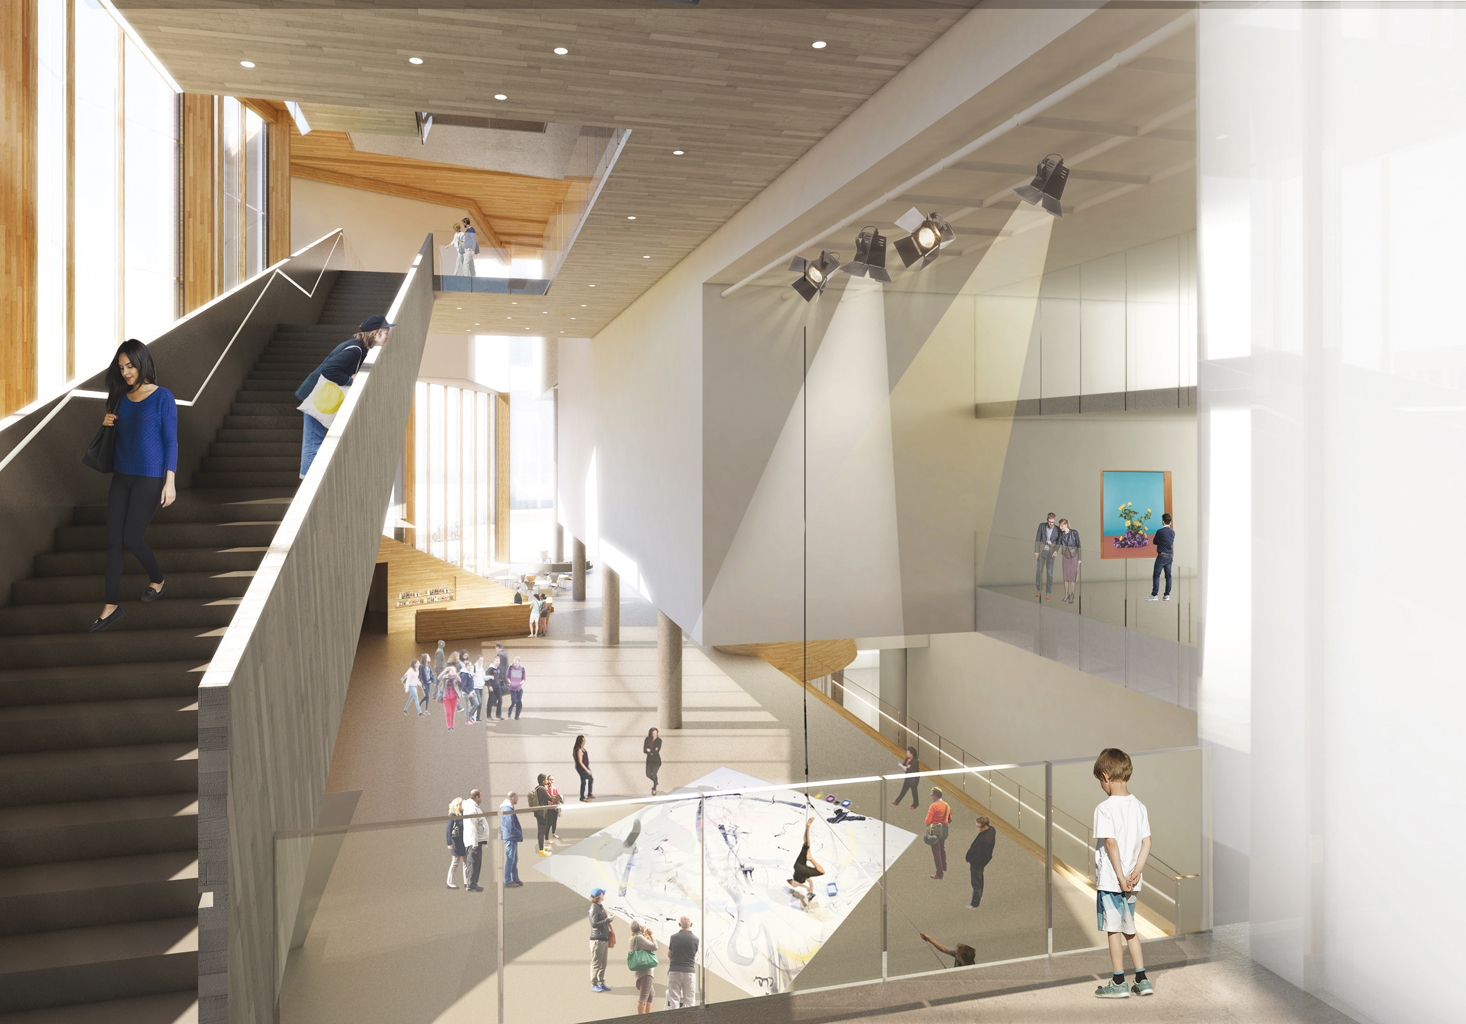
At the heart of the concept is a grand interior hall — a true Public Living Room — extending from Sainte-Catherine Street to the exhibition galleries at the rear of the block. This luminous atrium, clad in an engineered wood structure and curtain wall, features sculptural staircases and a panoramic elevator. Open onto the Esplanade and the Place des Festivals, it becomes a vibrant urban agora, welcoming artwork installations and public appropriation.
The controlled-breathing envelope, south-facing, integrates passive solar energy recovery and hybrid ventilation strategies, prioritizing local materials with a low environmental footprint.
Étienne Forget
Alexis Charbonneau
Anne-Catherine Richard
Dan Hanganu's team joined EVOQ in November 2017
A controlled-breathing, south-facing envelope recovers solar energy in winter and protects against glare and overheating in summer. A glass wall integrates solar protection and hybrid ventilation components, both natural and mechanized. The choice of local solid wood materials and low-energy processes enables us to meet the highest standards.
“ Going beyond conventional architectural “composition”, we propose an open, non-hierarchical approach, in which movement and public areas are subtly superimposed on the malleable, flexible space of the exhibition venues. Between the “explicit” of exhibition spaces, workshops and auditoriums, and the “implicit” of public uses such as lobbies, cafés, stores AND the transitional space between exhibitions, we introduce the space of the “in-between”. A place of movement and discovery, it allows visitors to understand the space and its uses, and offers a synthetic vision of the space. The reception area, a space both within and between, defines the museum's identity. In the new MAC, the hall becomes a “Public Living Room”, a place of architectural emotion.
The large interior void, an event space par excellence, allows maximum public occupation and creates transparency between the different levels and towards the urban context. This large linear hall extends horizontally from the main reception area on Ste-Catherine to the exhibition spaces at the end of the block. This atrium, qualified by an engineered wood framework and curtain wall, houses sculptural staircases and a panoramic elevator. Open to the Esplanade, this space showcases the exhibition spaces and all the museum's public uses. It thus becomes a dynamic, appropriable space open to the city. Works can be created, exhibited or hung here. In addition to the main hall and the Place-des-Arts underground promenade, this agora is accessible via a new entrance on the Place des Festivals and from the Esplanade. ”